
1101 Grove Street, Unit 4A Evanston, IL 60201
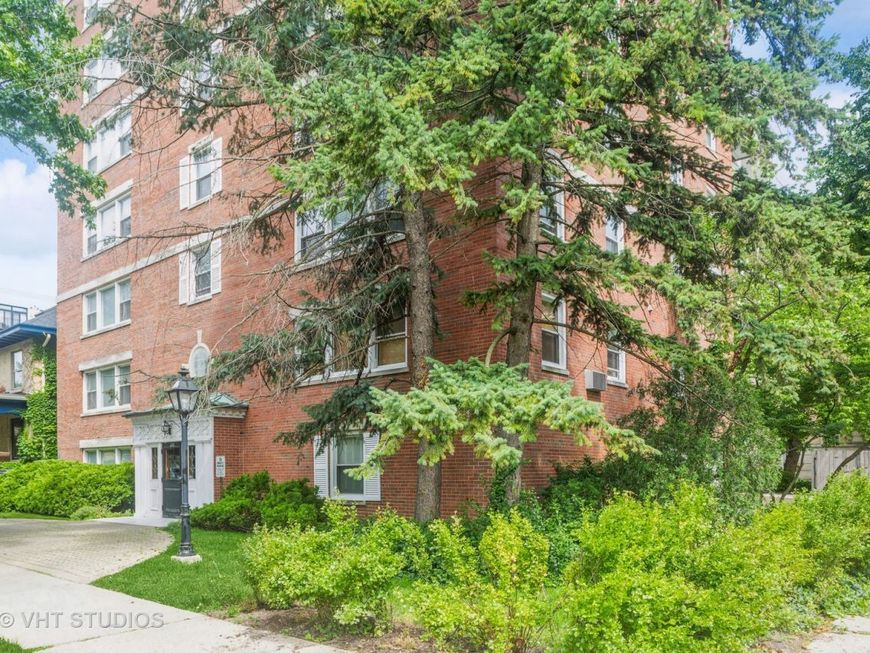
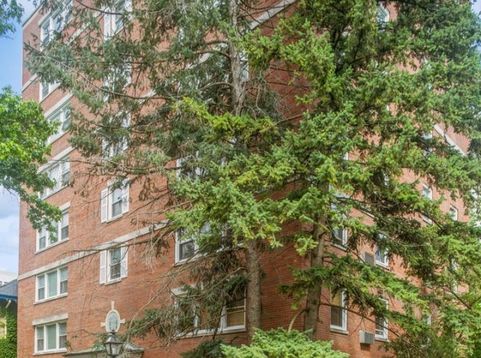
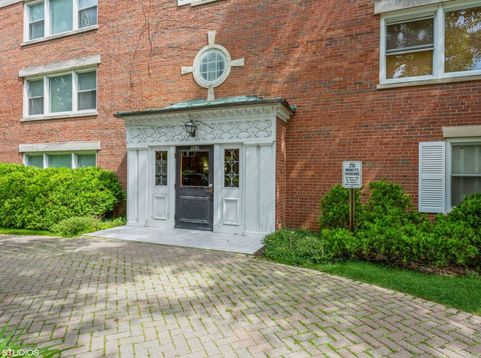
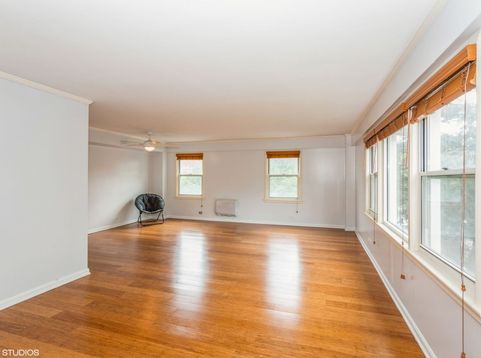
This fully updated and spacious corner condo features two bedrooms and two bathrooms, with plenty of natural light enhancing the bright and welcoming atmosphere. The unit boasts hardwood floors throughout, with carpet in the bedrooms. The kitchen offers a newer range/oven and dishwasher for a contemporary cooking experience. Convenience is a priority with an individual garage accessible from the ground level. Ideally located minutes from downtown Evanston, the condo offers easy access to a variety of entertainment options, including theaters, shopping, and restaurants. Additionally, it is close to Northwestern University and the scenic shores of Lake Michigan, ideal for those who enjoy lakeside activities. The nearby Purple Line CTA Davis station and Metra Davis-Evanston Station provide easy access to downtown Chicago. Photos were taken prior to the current tenant's occupancy.

Baird & Warner Danuta Wojciech 847.338.5905 Email
Property Details
Amenities
Feature Descriptions
Room Information
Schools
Disclaimer: The accuracy of all information regardless of source, including but not limited to square footage and lot size, is deemed reliable but not guaranteed nor warranted and should be personally verified through personal inspection by and/or with the appropriate professionals.
Location
See details and scored characteristics about this location.


Select a format below, new window will open and will prompt you to print.


AWARD WINNING SERVICES

GLOBAL REACH & HOME INSURANCE



WEBSITE AWARDS


Market Report
Sign up today to stay updated on what’s happening in your local real estate market.
